

BEDS4
BATHS3 full
SQUARE FEET2,636
MLS#678756
STATUS
PROPERTY TYPEResidential - Single Family
SUBDIVISIONSPRING CREEK
Property Description
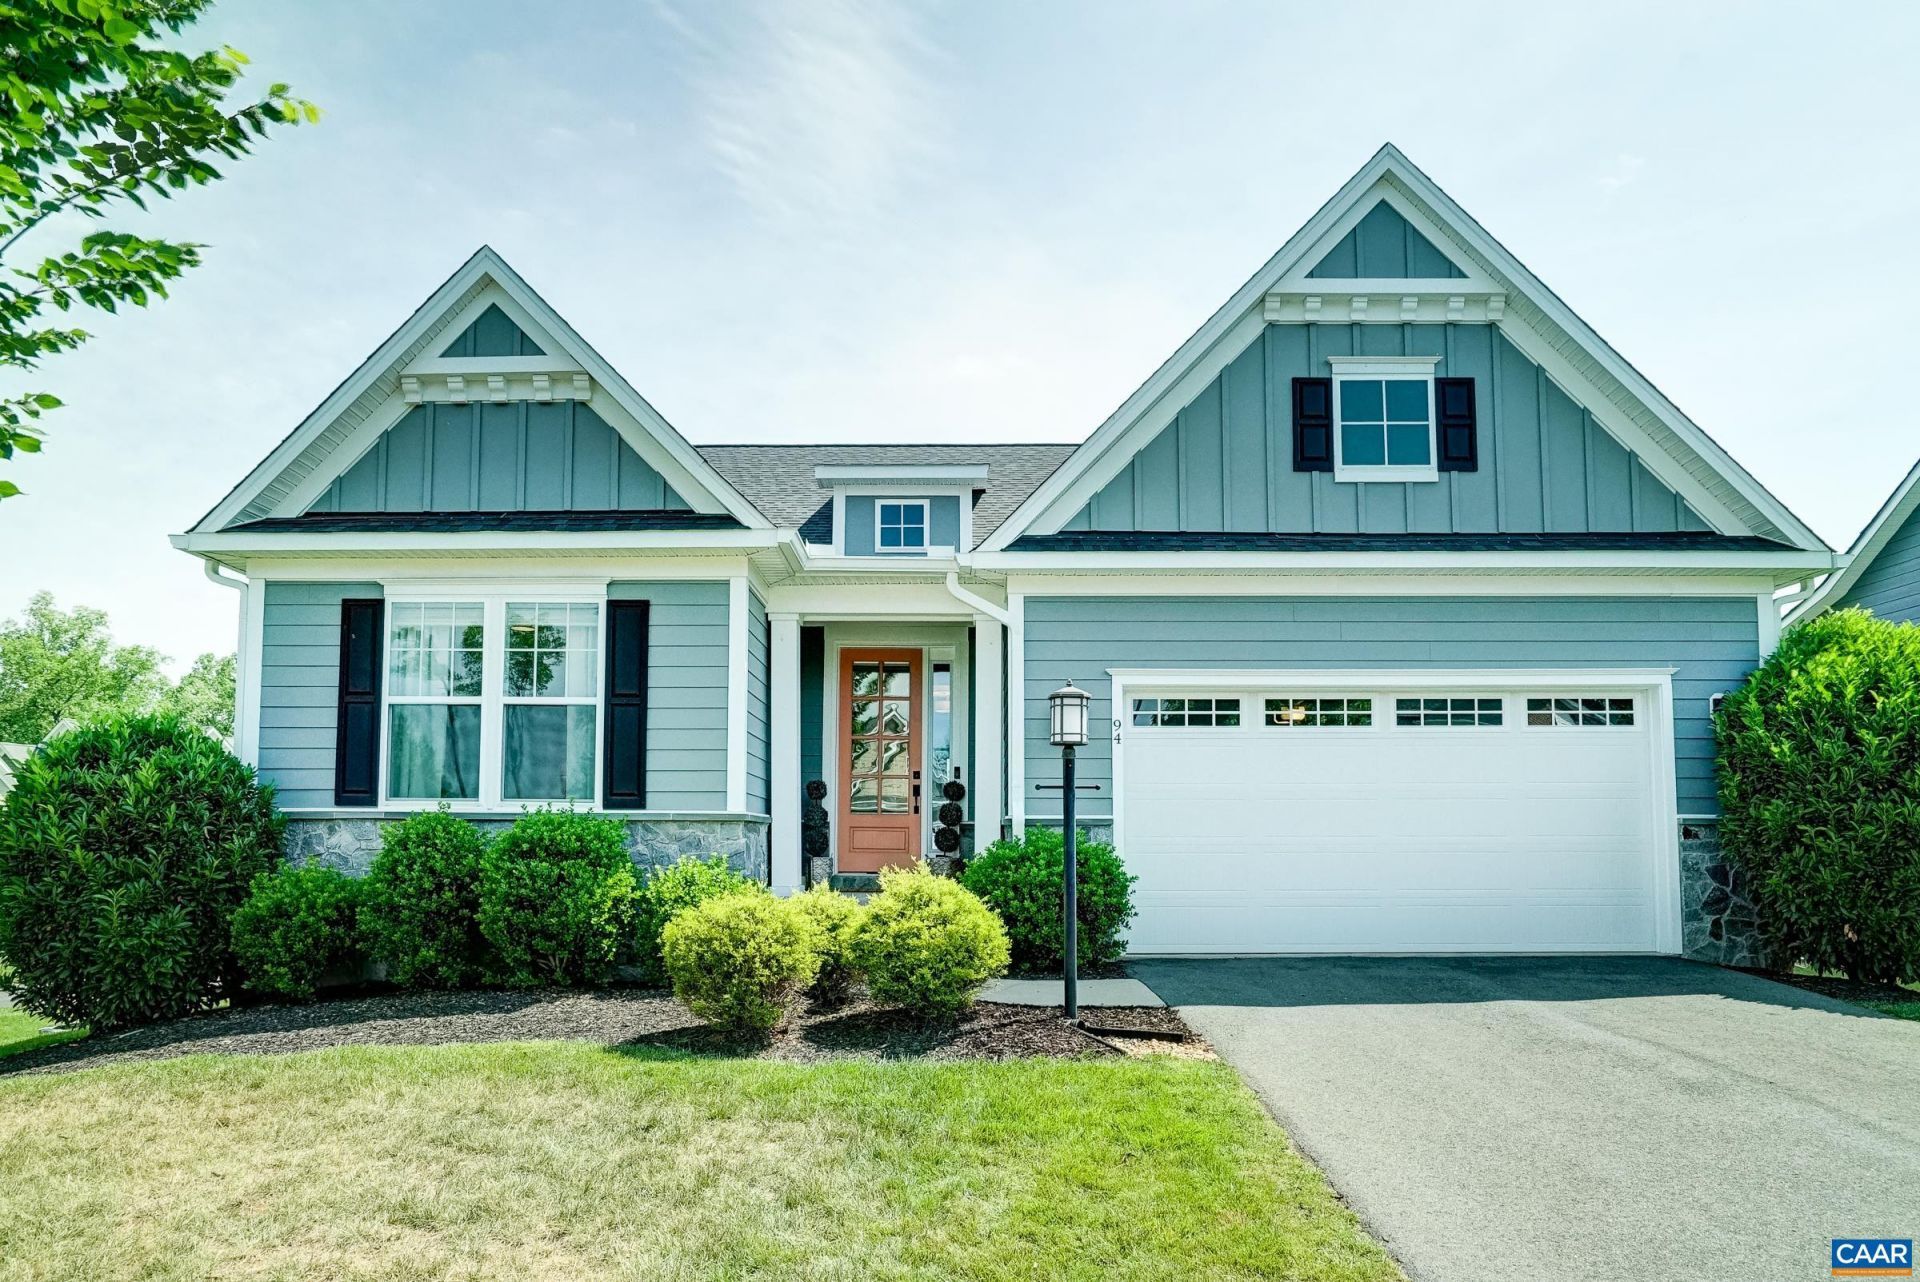
Polished craftsman ranch in Spring Creeks gated golf community offering one-level living plus a fully finished walkout basement. The open main level features a gas fireplace with built-ins, wide-plank LVP flooring, wainscoting, and crown molding throughout. The kitchen impresses with white shaker cabinetry, quartz countertops, large island with waterfall edge, stainless appliances including professional gas range, herringbone tile backsplash, and walk-in pantry with solid shelves. Dining area features a built-in banquette. The primary suite includes a walk-in closet and spa bath with dual quartz vanity, and frameless glass shower. Two additional main-level bedrooms share a full hall bath. The finished basement adds a spacious rec room, private guest suite with walk-in closet, designer full bath, and a large unfinished area ideal for a workshop or home gym. Rear yard is fenced with an elevated deck and a covered lower patio, privacy plantings, and playset. Mudroom with custom storage leads to 2-car garage. Spring Creek amenities include a nationally ranked golf course, pool, fitness center, pickleball and tennis courts, walking trails, and 24-hour gated security, with convenient I-64 access to both Charlottesville and Richmond.
Property Features
Property Type: Residential - Single Family
Basement: Exterior Entry, Full, Heated, Interior Entry, Partially Finished, Walk-Out Access
Basement: Yes
Cooling: Central Air, Heat Pump
Fenced: Yes
Fireplaces: 1
Garage: 2 car attached
Heating: Heat Pump, Multi-Fuel
Home Style: Craftsman
Lot Size: 0.18 Acres
Roof Type: Architectural
Stories: 1.0
Taxes: $3,779
Year Built: 2022
Amenities
Double Vanity
Primary Downstairs
Walk-In Closet(s)
Breakfast Area
Entrance Foyer
Eat-in Kitchen
Kitchen Island
Mud Room
Programmable Thermostat
Fence
Feature Descriptions
Appliances: Dishwasher, Disposal, Gas Range, Microwave, Refrigerator, Tankless Water Heater, Dryer, Washer
Association Amenities: Clubhouse, Fitness Center, Playground, Pool, Tennis Court(s), Trail(s)
Community Features: Pool, Sidewalks
Days on Site: 17
Exclusions: curtains, grage fridge, metal storage in basement unfinished area, basement mini fridge and deep freezer
Exterior: Fiber Cement, Stick Built
Fencing: Partial
Fireplace: One, Gas, Glass Doors, Gas Log
Flooring: Carpet, Ceramic Tile, Luxury Vinyl Plank
HOA: Yes
HOA Fee: 179/ Monthly
Lot: Garden, Landscaped, Open Lot
Parcel#: 36D 1 79
Parking: Attached, Garage Faces Front, Garage, Garage Door Opener
Parking Notes: Attached, Garage Faces Front, Garage, Garage Door Ope
Patio/Porch: Composite, Deck, Patio
Pool: Community, Pool, Association
Pool: Community, Pool, Association
Security: Surveillance System, Gated Community
Sewer: Public Sewer
Swimming Pool: Yes
Topography: Rolling
Utilities: Cable Available, High Speed Internet Available
Water: Public
Window: Screens
Local Schools
High School: Louisa
Middle School: Louisa
Elementary School: Moss-Nuckols
Listed By / Shown By
Listed By
Agency Name: LONG & FOSTER - CHARLOTTESVILLE WEST
Agency Phone: 434-812-2388
Shown By
Agent Name: Carla Knight
Agent Phone: (540) 229-3576
Agency Title: Montague Miller & Co. Realtors

Estimate Your Payment
Estimated Payment
$ 2,139.91 per month $1,613.54 Principal & Interest $314.92 Property Tax $211.46 Homeowner's InsuranceChange Payment Information

Carla Knight
Cell: (540) 229-3576
Email Me

Privacy Policy / DMCA Notice / ADA Accessibility


This site is hosted, designed and copyright
© 1994 - 2026 by
Delta Media Group, Inc. -- Patent Pending --
Agency License Information: Montague, Miller & Co. is licensed in the state of Virginia.
94 Highland Cir | MLS# 678756
This single family home located at 94 Highland Cir, Gordonsville, VA 22942 is currently listed for sale with an asking price of $725,000. This property was built in 2022 and has 4 bedrooms and 3 full baths with 2636 sq. ft. Highland Cir is located in the SPRING CREEK subdivision. Search SPRING CREEK real estate on cknight.montaguemiller.com today.