

BEDS3
BATHS3 full 1 partial
SQUARE FEET3,390
MLS#VAPW2123888
STATUSACTIVE UNDER CONTRACT
PROPERTY TYPEResidential - Single Family
SUBDIVISIONKINGSBROOKE
SCHOOLPRINCE WILLIAM COUNTY PUBLIC SCHOOLS
Property Description
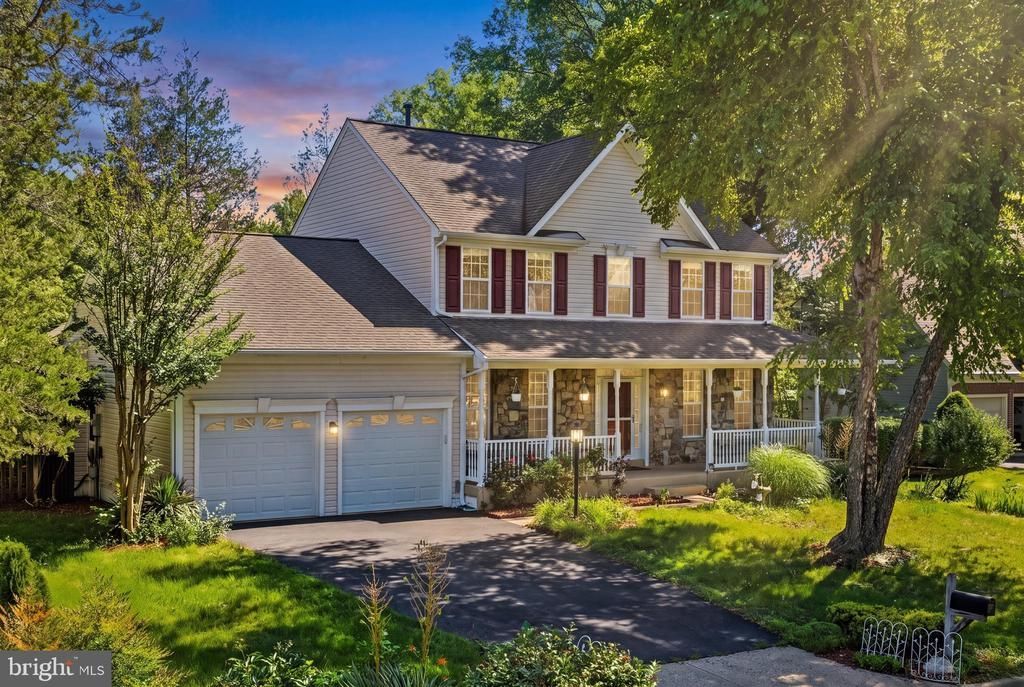
Welcome to this beautifully maintained Hampton House model in the highly desirable Kingsbrooke community, ideally situated on a quiet cul-de-sac street and backing to scenic parkland. This impressive three-level home offers a rare combination of space, privacy, natural light, and flexible living areas in one of Bristow’s most sought-after neighborhoods. Freshly painted throughout, professionally cleaned, and featuring beautifully refinished hardwood floors, this move-in-ready home has been thoughtfully prepared for its next owners. From the moment you enter, the bright two-story foyer, open sightlines, and abundant natural light create a warm and inviting first impression. The main level features a private home office with French doors, formal living and dining areas, and an open kitchen and family room layout ideal for everyday living and entertaining. The kitchen offers granite countertops, stainless steel appliances, white cabinetry, a center island with cooktop, updated lighting, and generous workspace. Large windows overlook the deck, backyard, and wooded backdrop, bringing in beautiful natural light throughout the day. The spacious family room features vaulted ceilings, hardwood floors, and a double-sided gas fireplace that connects beautifully to the enclosed sunroom. One of the home’s most impressive spaces, the sunroom features skylights, walls of windows, dedicated heating and cooling, and peaceful backyard views for year-round enjoyment. Step outside to the oversized deck with awning and enjoy a peaceful outdoor retreat surrounded by mature trees and scenic parkland views. The expansive, fully fenced, park-like backyard offers excellent space for entertaining, gardening, play, pets, or simply relaxing in privacy. With Kingsbrooke parkland directly behind the home, this setting offers a level of privacy and natural beauty that is hard to find. Upstairs, the spacious primary suite features generous room size, a large walk-in closet, and a beautifully remodeled ensuite bathroom with dual vanities, a freestanding soaking tub, and a glass-enclosed shower. The adjoining sitting room, complete with its own entrance and closet, offers excellent flexibility and can function as a fourth bedroom, nursery, home office, dressing room, or private lounge. Two additional bedrooms and a full hall bathroom complete the upper level. The finished walkout lower level adds even more versatile living space with a large recreation room, full bathroom, bonus room with closet, workshop, storage area, cabinetry, and flexible spaces ideal for a gym, media room, hobby room, playroom, office, or guest space. Walkout access to the backyard adds convenience and a natural connection to the outdoor areas. Conveniently located near shopping, dining, parks, commuter routes, community amenities, highly rated schools, and Kingsbrooke parkland, this home offers space, privacy, flexibility, and a highly desirable Bristow lifestyle.
Property Features
Property Type: Residential - Single Family
Basement: Daylight, Full, Drain, Front Entrance, Fully Finished, Heated, Interior Access, Outside Entrance, Rear Entrance, Sump Pump, Walkout Stairs, Workshop, Other
Basement: Yes
Cooling: Central A/C, Ceiling Fan(s), Wall Unit
Fireplaces: 1
Fuel Type: Natural Gas
Garage: 2
Heating: Forced Air
Home Style: Colonial
Lot Size: 0.35 Acres
Stories: 3.0
Taxes: $7,392
Year Built: 1996
Feature Descriptions
Additional Structures: Above Grade, Below Grade
Appliances: Cooktop, Dishwasher, Disposal, Dryer, Icemaker, Oven - Double, Oven - Wall, Refrigerator, Stainless Steel Appliances, Washer
Days on Site: 15
Exterior: Combination
Exterior: Awning(s), Extensive Hardscape, Outbuilding(s)
Fencing: Rear
Fireplace: Gas/Propane
HOA Fee: $222.00/Quarterly
Interior: Breakfast Area, Ceiling Fan(s), Crown Moldings, Family Room Off Kitchen, Floor Plan - Traditional, Formal/Separate Dining Room, Kitchen - Eat-In, Kitchen - Gourmet, Kitchen - Island, Walk-in Closet(s), Window Treatments, Other
Lot Dimensions: 0.35 Acre(S)
Parking Features: Paved Driveway
Parking Notes: 2 Total Parking Spaces
Rooms: Living Room, Dining Room, Primary Bedroom, Sitting Room, Kitchen, Family Room, Sun/Florida Room, In-Law/auPair/Suite, Laundry, Office, Recreation Room, Workshop, Bathroom 2,Bathroom 3,Hobby Room, Primary Bathroom, Full Bath, Half Bath
Sewer: Public Sewer
Special View Info: Trees/Woods
SQFT Above Finished: 2600
SQFT Below Finished: 790
SQFT Total Finished: 3390
Structure Type: Detached
Total Garage/Parking Spaces: 2
Water: Public
Local Schools
School District: PRINCE WILLIAM COUNTY PUBLIC SCHOOLS
Listed By / Shown By
Listed By
Agency Name: Samson Properties
Agency Phone: 7033788810
Shown By
Agent Name: Carla Knight
Agent Phone: (540) 229-3576
Agency Title: Montague Miller & Co. Realtors

Estimate Your Payment
Estimated Payment
$ 2,627.27 per month $1,778.23 Principal & Interest $616.00 Property Tax $233.04 Homeowner's InsuranceChange Payment Information

Carla Knight
Cell: (540) 229-3576
Email Me

Privacy Policy / DMCA Notice / ADA Accessibility


This site is hosted, designed and copyright
© 1994 - 2026 by
Delta Media Group, Inc. -- Patent Pending --
Agency License Information: Montague, Miller & Co. is licensed in the state of Virginia.
9451 Weathersfield Drive | MLS# VAPW2123888
This single family home located at 9451 Weathersfield Drive, Bristow, VA 20136 is currently listed for sale with an asking price of $799,000. This property was built in 1996 and has 3 bedrooms and 3 full and 1 partial baths with 3390 sq. ft. Weathersfield Drive is located in the KINGSBROOKE subdivision within the PRINCE WILLIAM COUNTY PUBLIC SCHOOLS school district. Search KINGSBROOKE real estate on cknight.montaguemiller.com today.