

BEDS3
BATHS2 full 2 partial
SQUARE FEET1,650
MLS#VAFX2326946
STATUSACTIVE
PROPERTY TYPEResidential - Townhouse
SUBDIVISIONCARDINAL GLEN
SCHOOLFAIRFAX COUNTY PUBLIC SCHOOLS
Property Description
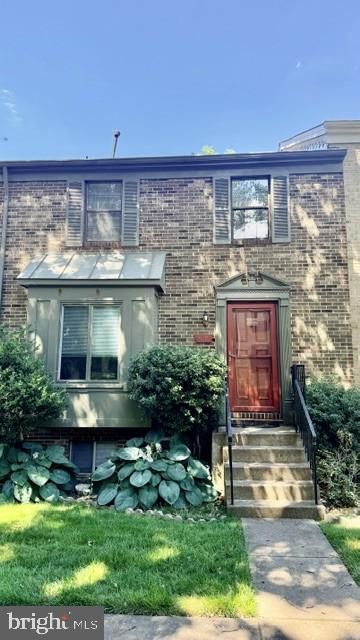
🔥 Investor Alert! Incredible Opportunity in Burke! 🔥 Opportunity is knocking at 9515 Ashbridge Ct, Burke, VA! Priced well below market value, this 3-bedroom, 2 full and 2 half bath townhome is the perfect opportunity for investors, flippers, or savvy buyers looking to build instant equity. The home offers a fully finished walk-out basement, a functional layout, and solid bones. While it could benefit from cosmetic updates and renovations, it's in good overall condition and packed with potential. With comparable renovated homes selling for $650,000+, this property presents an exceptional value for the right buyer. Whether you're looking to renovate and resell, create a profitable rental, or customize your next home, this is the type of opportunity that doesn't stay on the market for long. Listed at just $460,000—don't miss your chance to capitalize on one of Burke's best values! Schedule your private showing today before this opportunity is gone. Offer deadline for submission to the listing agent is Monday, July 13th at 12 noon.
Property Features
Property Type: Residential - Townhouse
Basement: Daylight, Full, Fully Finished, Walkout Level
Basement: Yes
Cooling: Central A/C
Fuel Type: Natural Gas
Heating: Heat Pump(s)
Home Style: Colonial
Lot Size: 0.04 Acres
Stories: 3.0
Taxes: $6,663
Year Built: 1976
Feature Descriptions
Additional Structures: Above Grade, Below Grade
Appliances: Built-In Range, Dishwasher, Disposal, Dryer, Exhaust Fan, Oven/Range - Gas, Refrigerator, Washer
Days on Site: 4
Electric: Circuit Breakers
Exterior: Brick Front
Fencing: Wood
Flooring: Carpet, Wood
HOA Fee: $262.00/Quarterly
Interior: Bathroom - Walk-In Shower, Bathroom - Tub Shower, Kitchen - Eat-In, Formal/Separate Dining Room
Lot Dimensions: 0.04 Acre(S)
Parking Notes: 2 Total Parking Spaces
Pet Restrictions: Dogs OK, Cats OK
Sewer: Public Sewer
SQFT Above Finished: 1457
SQFT Below Finished: 193
SQFT Total Finished: 1650
Structure Type: Interior Row/Townhouse
Total Garage/Parking Spaces: 2
Water: Public
Local Schools
School District: FAIRFAX COUNTY PUBLIC SCHOOLS
Listed By / Shown By
Listed By
Agency Name: RE/MAX Allegiance
Agency Phone: 2025475600
Shown By
Agent Name: Carla Knight
Agent Phone: (540) 229-3576
Agency Title: Montague Miller & Co. Realtors

Estimate Your Payment
Estimated Payment
$ 1,713.18 per month $1,023.76 Principal & Interest $555.25 Property Tax $134.17 Homeowner's InsuranceChange Payment Information

Carla Knight
Cell: (540) 229-3576
Email Me

Privacy Policy / DMCA Notice / ADA Accessibility


This site is hosted, designed and copyright
© 1994 - 2026 by
Delta Media Group, Inc. -- Patent Pending --
Agency License Information: Montague, Miller & Co. is licensed in the state of Virginia.
9515 Ashbridge Court | MLS# VAFX2326946
This townhouse located at 9515 Ashbridge Court, Burke, VA 22015 is currently listed for sale with an asking price of $460,000. This property was built in 1976 and has 3 bedrooms and 2 full and 2 partial baths with 1650 sq. ft. Ashbridge Court is located in the CARDINAL GLEN subdivision within the FAIRFAX COUNTY PUBLIC SCHOOLS school district. Search CARDINAL GLEN real estate on cknight.montaguemiller.com today.