

BEDS4
BATHS2 full 1 partial
SQUARE FEET2,616
MLS#367398
STATUS
PROPERTY TYPEResidential - Single Family
SUBDIVISION19008
SCHOOLCampbell
Property Description
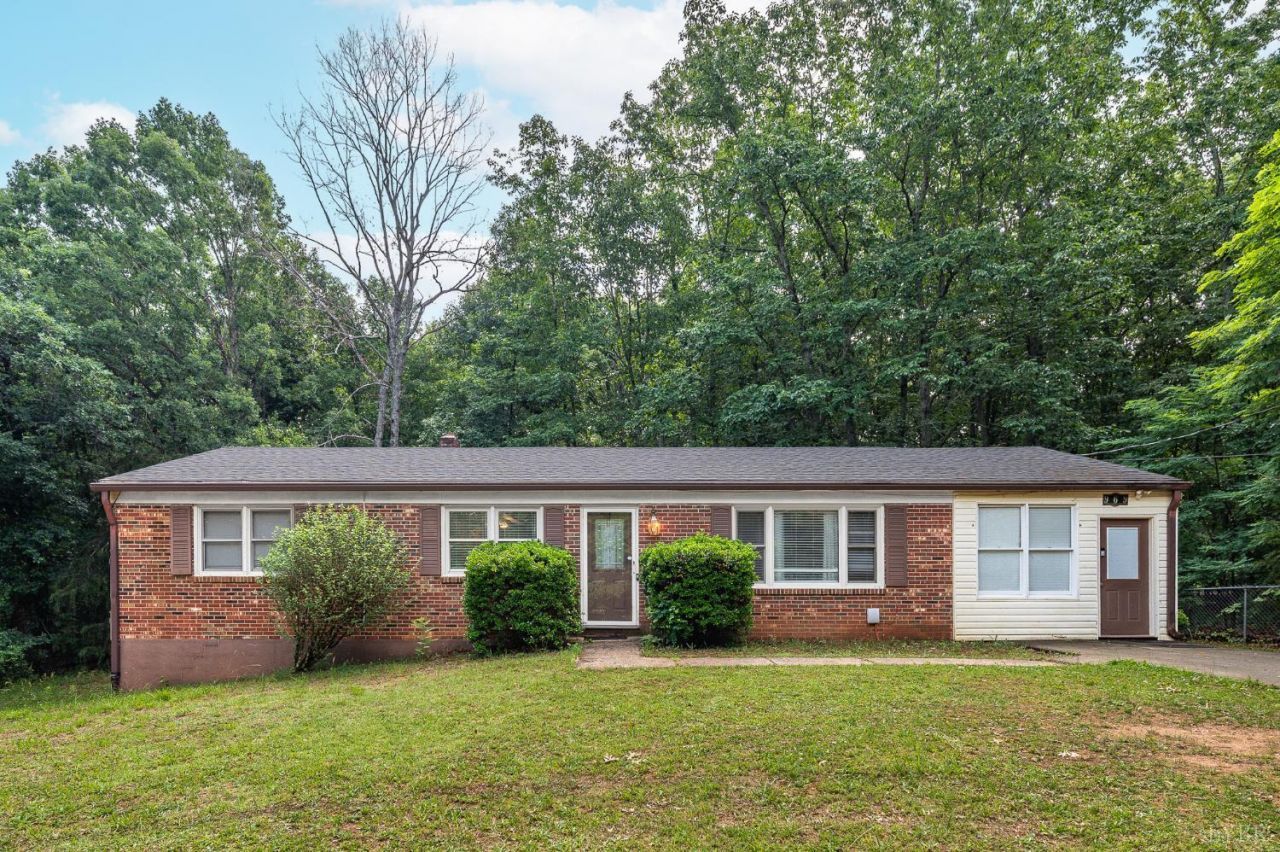
Location! Convenience! Privacy! Space! At 969 Hawkins Road you will find a well-kept ranch on 2.14 acres just 10 short mins to airport, all things shopping, and LU! With 4 bedrooms and 2.5 baths, this home could be a great opportunity for Liberty University parents to save some money while their students attend college. The home has had numerous updates to systems: plumbing, foundation, roof, appliances, paint, remodeled hall bath, flooring, water heater, floors. A carport off the concrete driveway became a wonderful 12x24 family room/workshop with a door to the back deck. Likewise, the 11x29 lower level with decorative concrete floor can be used as a separate apartment with full bath & kitchenette OR a large rec room with a WFH office. It is inexpensive to live here with only $520 taxes, well, septic (full inspection done (3/26) & free wood to heat your house, room to keep animals and grow your food, storage shed. Come make this YOUR easy upkeep, peaceful homestead!
Property Features
Property Type: Residential - Single Family
Basement: Yes
Cooling: Heat Pump
Heating: Heat Pump, Propane, Wood Stove
Home Style: Ranch
Lot Size: 2.14 Acres
Roof Type: Shingle
Stories: 1.0
Taxes: $520
Year Built: 1976
Amenities
Apartment
Cable Connections
Ceiling Fan(s)
Drapes
Drywall
High Speed Data Aval
Main Level Bedroom
Main Level Den
Primary Bed w/Bath
Paneling
Plaster
Smoke Alarm
TV Mount(s)
Deck
Off-Street Parking
Front Porch
Side Porch
Paved Drive
Concrete Drive
Garden Space
Storm Windows
Storm Doors
Insulated Glass
Feature Descriptions
Appliance Features: Dishwasher, Dryer, Microwave, Range-Elec, Refrigerator, Washer
Basement Features: Apartment, Exterior Entrance, Finished, Full, Heated, Interior Entrance, Partitioned, Poured Concrete, Slab, Sump Pump, Walkout
Days on Site: 24
Exterior: Brick, Solid Masonry, Vinyl Siding
Fireplace Features: 1 Fireplace, Gas Log
Laundry Features: Basement, Dryer Connection, Separate Laundry Rm., Washer Connections
Lot Dimensions: 2.1400 Acre(s)
Sewer: Septic Tank
Water: Well
Room Sizes
Primary: 11.8 x 11.5
Bedroom 2: 13.0 x 11.5
Bedroom 3: 10.1 x 11.5
Bedroom 4: 15.0 x 11.0
Breakfast Room: 11.5 x 9.3
Great Room: 29.5 x 11.0
Kitchen: 11.5 x 9.7
Laundry Room: 7.3 x 5.1
Living Room: 17.0 x 11.5
Sun Room: 23.1 x 11.6
Local Schools
School District: Campbell
Listed By / Shown By
Listed By
Agency Name: Epique Inc
Shown By
Agent Name: Carla Knight
Agent Phone: (540) 229-3576
Agency Title: Montague Miller & Co. Realtors

Estimate Your Payment
Estimated Payment
$ 816.12 per month $683.25 Principal & Interest $43.33 Property Tax $89.54 Homeowner's InsuranceChange Payment Information

Carla Knight
Cell: (540) 229-3576
Email Me

Privacy Policy / DMCA Notice / ADA Accessibility


This site is hosted, designed and copyright
© 1994 - 2026 by
Delta Media Group, Inc. -- Patent Pending --
Agency License Information: Montague, Miller & Co. is licensed in the state of Virginia.
969 Hawkins Road | MLS# 367398
This single family home located at 969 Hawkins Road, Evington, VA 24550 is currently listed for sale with an asking price of $307,000. This property was built in 1976 and has 4 bedrooms and 2 full and 1 partial baths with 2616 sq. ft. Hawkins Road is located in the 19008 subdivision within the Campbell school district. Search 19008 real estate on cknight.montaguemiller.com today.