

BEDS4
BATHS3 full 1 partial
SQUARE FEET4,611
MLS#VAFX2318974
STATUSACTIVE
PROPERTY TYPEResidential - Single Family
SUBDIVISIONSOUTH RUN
SCHOOLFAIRFAX COUNTY PUBLIC SCHOOLS
Property Description
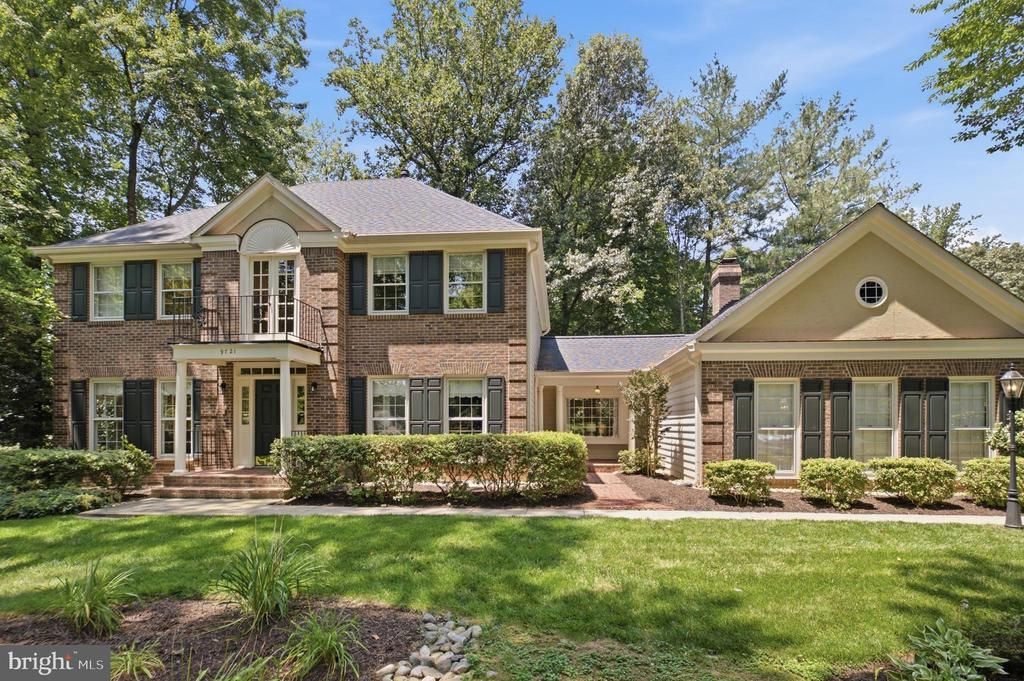
Welcome to this exceptional brick colonial in sought-after South Run, perfectly positioned on a beautiful corner lot surrounded by mature trees and lush landscaping. A grand two-story foyer welcomes you inside where gorgeous hardwood floors, extensive crown molding, chair railing, updated lighting, and timeless finishes create an elegant yet comfortable atmosphere. The heart of the home is the beautifully updated kitchen featuring freshly updated cabinetry, granite countertops, center island, slate flooring, spacious table space, stainless steel appliances and a walk-in pantry! It opens effortlessly to the impressive family room with soaring vaulted ceilings, built-in bookcases, and a stunning updated gas fireplace. French doors lead directly to incredible outdoor living spaces. This all makes the perfect flow for everyday living and entertaining. Upstairs you’ll find a spacious primary suite complete with a private balcony, sitting room, walk-in closet, and a beautifully renovated bath boasting updated cabinetry, countertops, a frameless glass shower, tile flooring, soaking tub, and updated fixtures. Generous secondary bedrooms are served by an updated hall bath with designer tile finishes. The WALK-UP lower level offers fantastic flexibility with a large recreation room including a bar area, built-in shelving, a finished den (guest room perhaps), full bathroom, workshop, generous storage and conveys with the basement TV and workbench. Step outside and enjoy your own private retreat — a wonderful screened porch, expansive deck, flat grassy backyard, and mature landscaping that delivers exceptional privacy and shade, all enhanced by a smart irrigation system. Major updates include a new roof and gutters (2020), French doors (2020), kitchen flooring (2020), refrigerator and dishwasher (2020), furnace with air scrubber (2021), water heater (2023), garage doors and openers (2023), plus extensive interior and exterior improvements completed in 2026. Located in the highly sought-after Sangster Elementary Blue Ribbon and Lake Braddock Secondary School pyramid, this home offers the perfect blend of timeless charm and modern updates in the coveted South Run community. Residents enjoy the community pool, swim team, extensive trails, parks, and neighborhood events, all while benefiting from a strong sense of community and serene privacy on a beautiful corner lot. Quick access to major commuting routes, Burke Lake Park, and everything the area has to offer makes this a winning combination. This home truly has it all — don’t wait, it won’t last long!
Property Features
Property Type: Residential - Single Family
Basement: Yes
Basement: Fully Finished, Walkout Stairs, Full, Outside Entrance
Cooling: Central A/C, Ceiling Fan(s)
Fireplaces: 1
Fuel Type: Natural Gas
Garage: 2
Heating: Forced Air
Home Style: Colonial, Transitional
Lot Size: 0.58 Acres
Roof Type: Architectural Shingle
Stories: 3.0
Taxes: $13,711
Year Built: 1986
Feature Descriptions
Additional Structures: Above Grade, Below Grade
Appliances: Dryer, Washer, Cooktop, Dishwasher, Disposal, Humidifier, Refrigerator, Icemaker, Oven - Wall, Stainless Steel Appliances
Community Amenities: Basketball Courts, Bike Trail, Common Grounds, Jog/Walk Path, Pool - Outdoor, Swimming Pool, Tennis Courts, Tot Lots/Playground
Days on Site: 26
Exterior: Brick, Vinyl Siding
Exterior: Exterior Lighting, Gutter System, Underground Lawn Sprinkler
Fireplace: Gas/Propane, Mantel(s)
Flooring: Hardwood, Ceramic Tile, Carpet
HOA Fee: $430.00/Quarterly
Interior: Wood Floors, Ceiling Fan(s), Crown Moldings, Chair Railings, Floor Plan - Open, Kitchen - Island, Pantry, Breakfast Area, Built-Ins, Walk-in Closet(s), Bathroom - Soaking Tub, Wet/Dry Bar, Window Treatments, Primary Bath(s)
Location: Corner Lot/Unit
Lot: Backs to Trees, Corner, Landscaping, Private, Front Yard, Rear Yard
Lot Dimensions: 0.58 Acre(S)
Parking Features: Asphalt Driveway
Parking Notes: 6 Total Parking Spaces
Sewer: Public Sewer
Special View Info: Garden/Lawn, Trees/Woods
SQFT Above Finished: 3102
SQFT Below Finished: 1509
SQFT Total Finished: 4611
Structure Type: Detached
Total Garage/Parking Spaces: 6
Utilities: Natural Gas Available, Under Ground
Water: Public
Local Schools
High School: LAKE BRADDOCK
Middle School: LAKE BRADDOCK SECONDARY SCHOOL
Elementary School: SANGSTER
School District: FAIRFAX COUNTY PUBLIC SCHOOLS
Listed By / Shown By
Listed By
Agency Name: KW Metro Center
Agency Phone: 7032246000
Shown By
Agent Name: Carla Knight
Agent Phone: (540) 229-3576
Agency Title: Montague Miller & Co. Realtors

Estimate Your Payment
Estimated Payment
$ 4,462.81 per month $2,935.52 Principal & Interest $1,142.58 Property Tax $384.71 Homeowner's InsuranceChange Payment Information

Carla Knight
Cell: (540) 229-3576
Email Me

Privacy Policy / DMCA Notice / ADA Accessibility


This site is hosted, designed and copyright
© 1994 - 2026 by
Delta Media Group, Inc. -- Patent Pending --
Agency License Information: Montague, Miller & Co. is licensed in the state of Virginia.
9721 S Park Circle | MLS# VAFX2318974
This single family home located at 9721 S Park Circle, Fairfax Station, VA 22039 is currently listed for sale with an asking price of $1,319,000. This property was built in 1986 and has 4 bedrooms and 3 full and 1 partial baths with 4611 sq. ft. S Park Circle is located in the SOUTH RUN subdivision within the FAIRFAX COUNTY PUBLIC SCHOOLS school district. Search SOUTH RUN real estate on cknight.montaguemiller.com today.