

BEDS3
BATHS2 full 1 partial
SQUARE FEET1,206
MLS#VAMP2003886
STATUSACTIVE
PROPERTY TYPEResidential - Townhouse
SUBDIVISIONTHE TOWNES CONDOMINIUM
SCHOOLMANASSAS PARK CITY PUBLIC SCHOOLS
Property Description
Fully remodeled 2-level condo featuring a completely remodeled kitchen with new stainless steel appliances, new custom cabinetry, large center island, and granite countertops. New flooring throughout the entire home and fresh paint complete the refresh. This beautifully updated home offers 3 spacious bedrooms and 2.5 baths, with the open main level providing bright living and dining areas. Upstairs, the primary suite features a renovated private en-suite bath, while two additional spacious bedrooms and convenient in-unit washer/dryer complete the upper level. A private outdoor balcony offers additional outdoor space. The home includes a 1-car garage with driveway parking and guest parking available. Community amenities include a swimming pool, walking trails, and clubhouse. Unbeatable commuter location provides quick access to VRE Station, Route 28, Route 29, and I-66, with Walmart Supercenter, H Mart, and abundant dining options just minutes away.
Property Features
Property Type: Residential - Townhouse
Cooling: Central A/C
Fuel Type: Natural Gas
Garage: 1
Heating: Forced Air
Home Style: Traditional
Stories: 2.0
Taxes: $4,618
Year Built: 2006
Feature Descriptions
Additional Structures: Above Grade, Below Grade
Appliances: Dryer, Water Heater, Washer, Dishwasher, Disposal
Building Name: THE TOWNES CONDOMINIUM
Community Amenities: Common Grounds, Pool - Outdoor, Club House, Community Center, Jog/Walk Path, Tot Lots/Playground
Condo/Coop Fee: $492.00/Monthly
Days on Site: 67
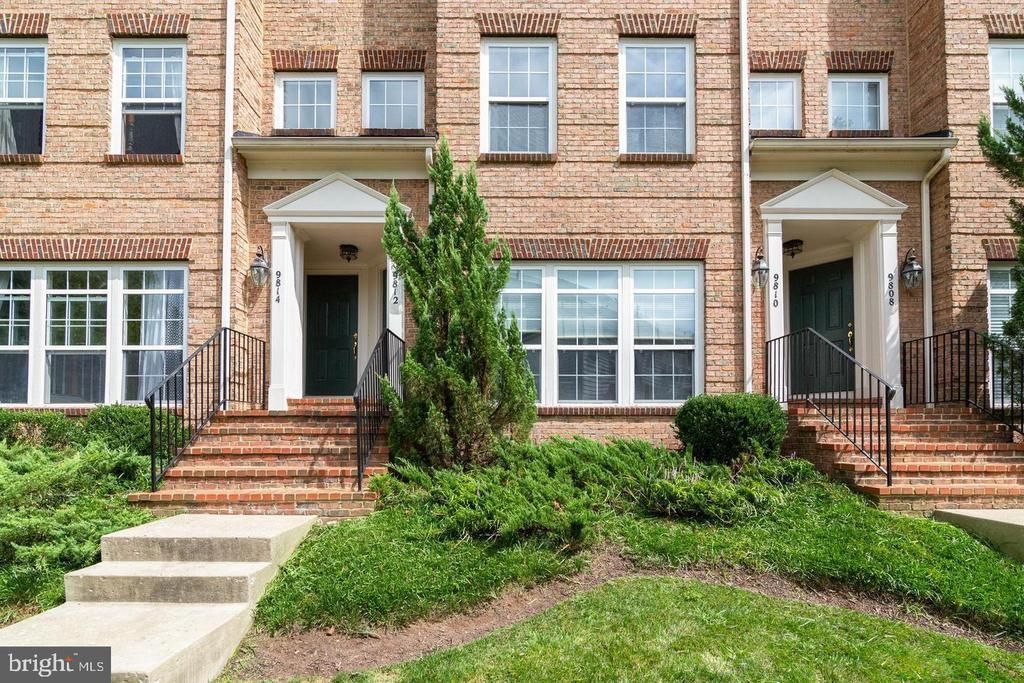
Exterior: Brick Front
Exterior: Exterior Lighting, Street Lights, Sidewalks
HOA Fee: $115.00/Monthly
Interior: Bathroom - Soaking Tub, Breakfast Area, Crown Moldings, Dining Area, Floor Plan - Open, Formal/Separate Dining Room, Kitchen - Island, Primary Bath(s), Window Treatments, Sprinkler System
Parking Features: Asphalt Driveway
Parking Notes: 1 Total Parking Spaces
Pet Restrictions: Case by Case Basis
Sewer: Public Sewer
SQFT Above Finished: 1206
SQFT Total Finished: 1206
Structure Type: Interior Row/Townhouse
Total Garage/Parking Spaces: 1
Water: Public
Windows: Double Pane
Local Schools
School District: MANASSAS PARK CITY PUBLIC SCHOOLS
Listed By / Shown By
Listed By
Agency Name: Compass
Agency Phone: 7037837485
Shown By
Agent Name: Carla Knight
Agent Phone: (540) 229-3576
Agency Title: Montague Miller & Co. Realtors

Estimate Your Payment
Estimated Payment
$ 1,290.79 per month $800.98 Principal & Interest $384.83 Property Tax $104.97 Homeowner's InsuranceChange Payment Information

Carla Knight
Cell: (540) 229-3576
Email Me

Privacy Policy / DMCA Notice / ADA Accessibility


This site is hosted, designed and copyright
© 1994 - 2026 by
Delta Media Group, Inc. -- Patent Pending --
Agency License Information: Montague, Miller & Co. is licensed in the state of Virginia.
9812 Pickens Place | MLS# VAMP2003886
This townhouse located at 9812 Pickens Place, Manassas Park, VA 20111 is currently listed for sale with an asking price of $359,900. This property was built in 2006 and has 3 bedrooms and 2 full and 1 partial baths with 1206 sq. ft. Pickens Place is located in the THE TOWNES CONDOMINIUM subdivision within the MANASSAS PARK CITY PUBLIC SCHOOLS school district. Search THE TOWNES CONDOMINIUM real estate on cknight.montaguemiller.com today.