

BEDS3
BATHS2 full
SQUARE FEET1,510
MLS#VAPA2006584
STATUSACTIVE
PROPERTY TYPEResidential - Single Family
SUBDIVISIONLURAY LANDING
SCHOOLPAGE COUNTY PUBLIC SCHOOLS
Property Description
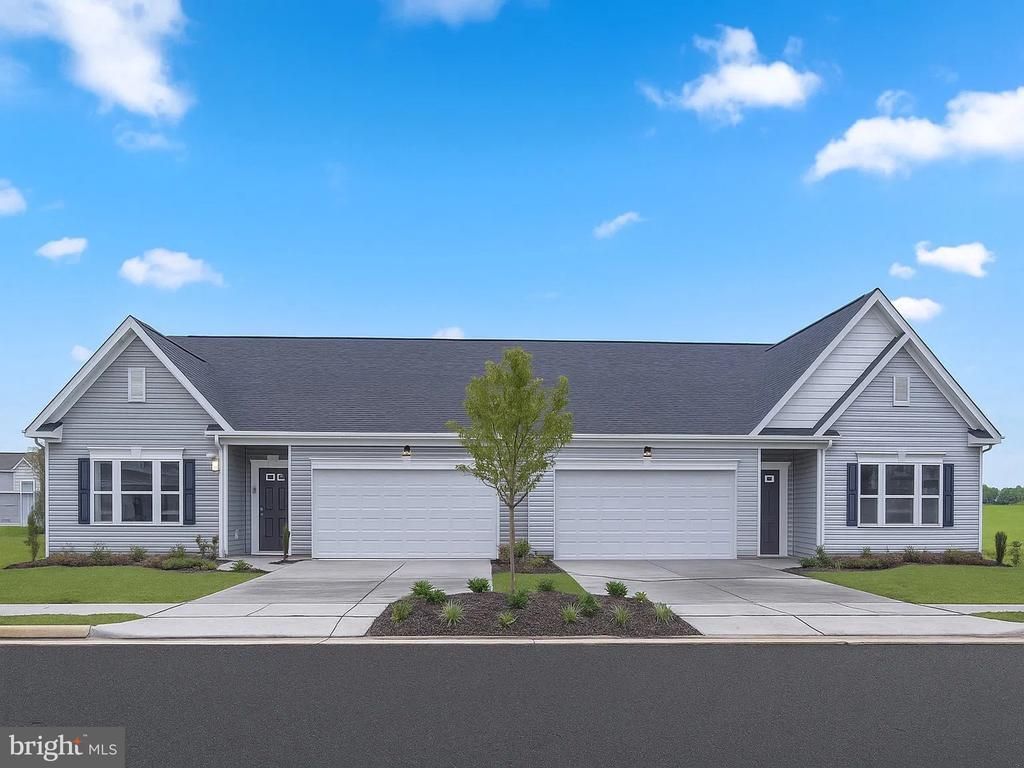
🏡 Under Construction – Estimated September 2026 Completion! Welcome to Luray Landing Villas, offering low-maintenance, single-level living in the heart of the Shenandoah Valley. The St. Ashley villa features 1,510 sq. ft., 3 bedrooms, 2 full baths, 9' ceilings, and an open-concept layout designed for everyday comfort and entertaining. This home includes designer-selected finishes such as upgraded cabinetry, quartz countertops, stainless steel appliances, luxury vinyl plank flooring, and a spacious owner's shower with bench. Conveniently located just minutes from downtown Luray, Skyline Drive, and commuter routes to Front Royal and Winchester. Community amenities include sidewalks, playground, picnic area, and a low monthly HOA. 📍 Visit the model home at 245 Baker Dr for more information. Photos are of a similar home and may show optional features. Pricing, features, availability, and estimated completion dates are subject to change.
Property Features
Property Type: Residential - Single Family
Cooling: Central A/C
Fuel Type: Electric
Garage: 2
Heating: Central
Home Style: Traditional
Lot Size: 0.12 Acres
Roof Type: Architectural Shingle
Stories: 1.0
Taxes: $0
Feature Descriptions
Additional Structures: Above Grade, Below Grade
Appliances: Built-In Microwave, Built-In Range, Dishwasher, Disposal, ENERGY STAR Refrigerator, Stainless Steel Appliances, Washer/Dryer Hookups Only, Water Heater
Days on Site: 20
Electric: 200+ Amp Service
Exterior: Advanced Framing, Batts Insulation, Blown-In Insulat
HOA Fee: $38.00/Monthly
Interior: Attic, Bathroom - Walk-In Shower, Floor Plan - Open, Kitchen - Island, Kitchen - Table Space, Pantry, Recessed Lighting, Walk-in Closet(s), Breakfast Area, Family Room Off Kitchen, Upgraded Countertops, Entry Level Bedroom
Lot Dimensions: 0.12 Acre(S)
Parking Features: Concrete Driveway
Parking Notes: 4 Total Parking Spaces
Pet Restrictions: No Pet Restrictions
Sewer: Public Sewer
SQFT Above Finished: 1510
SQFT Total Finished: 1510
Structure Type: Twin/Semi-Detached
Total Garage/Parking Spaces: 4
Utilities: Electric Available, Water Available, Cable TV Available
Water: Public
Windows: Double Pane, Energy Efficient, Low-E, Screens
Local Schools
High School: LURAY
Middle School: LURAY
Elementary School: LURAY
School District: PAGE COUNTY PUBLIC SCHOOLS
Listed By / Shown By
Listed By
Agency Name: New Home Star Virginia, LLC
Agency Phone: 7039672073
Shown By
Agent Name: Carla Knight
Agent Phone: (540) 229-3576
Agency Title: Montague Miller & Co. Realtors

Estimate Your Payment
Estimated Payment
$ 782.00 per month $691.39 Principal & Interest $0.00 Property Tax (data not provided by mls) $90.61 Homeowner's InsuranceChange Payment Information

Carla Knight
Cell: (540) 229-3576
Email Me

Privacy Policy / DMCA Notice / ADA Accessibility


This site is hosted, designed and copyright
© 1994 - 2026 by
Delta Media Group, Inc. -- Patent Pending --
Agency License Information: Montague, Miller & Co. is licensed in the state of Virginia.
Homesite 125 Caterpillar Drive | MLS# VAPA2006584
This single family home located at Homesite 125 Caterpillar Drive, Luray, VA 22835 is currently listed for sale with an asking price of $310,660. This property has 3 bedrooms and 2 full baths with 1510 sq. ft. Homesite 125 Caterpillar Drive is located in the LURAY LANDING subdivision within the PAGE COUNTY PUBLIC SCHOOLS school district. Search LURAY LANDING real estate on cknight.montaguemiller.com today.