

BEDS3
BATHS2 full
SQUARE FEET2,196
MLS#367396
STATUS
PROPERTY TYPEResidential - Single Family
SCHOOLAppomattox
Property Description
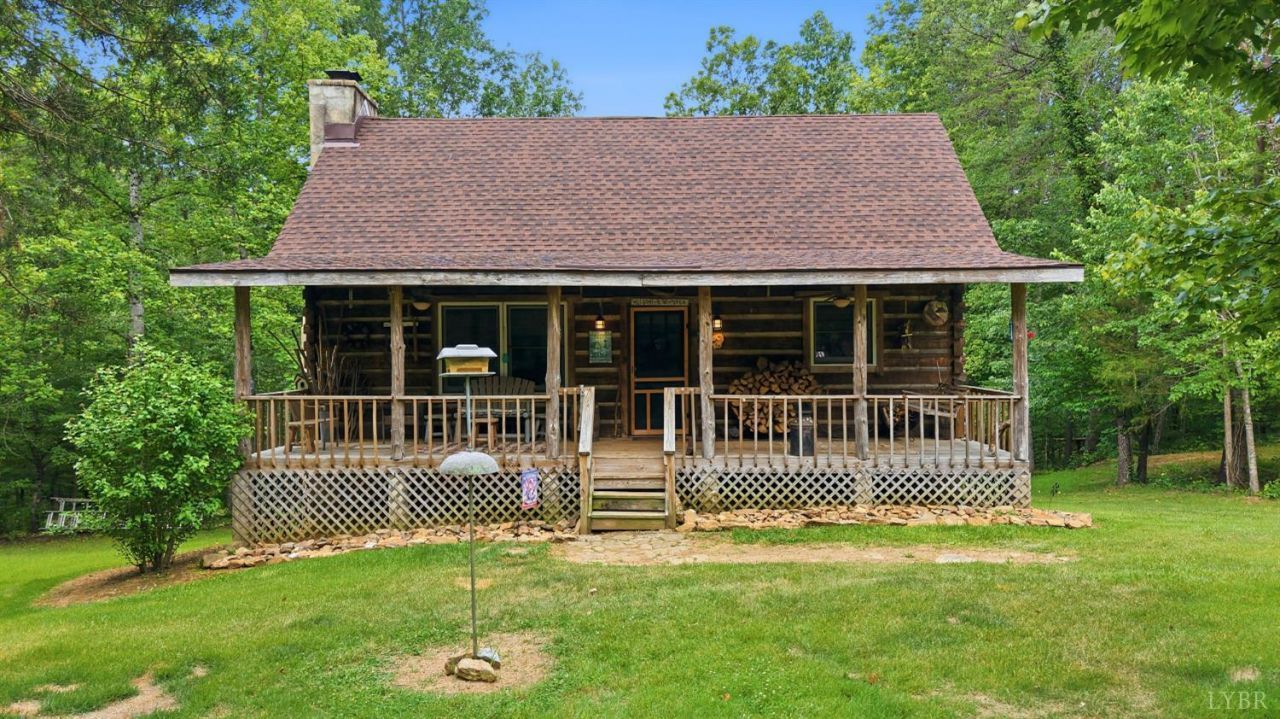
Rustic Cabin on over 25 acres!! Partially wooded land with clearing, cut trails and a beautiful running creek on 3 sides of the property. Completely private year round with plenty of dear and beautiful views. Outbuildings to store machinery, ATVs and tools. The Cabin has beautiful open great room with inviting wood burning fireplace insert, main level primary bedroom and bathroom with laundry on the main. Upstairs is two more bedrooms with another full bathroom and a loft that overlooks the greatroom. Downstairs is a rec room and a large workshop space unfinished and perfect for projects with another wood stove. One inviting porch on the front and another out the back, both with beautiful views of the land. All appliances and machinery (John Deere Bulldozer/crawler, 4 in 1 Bucket tractor, antique seeder etc) can convey with acceptable offer. Roof and HVAC (Dual Zone) both replaced new in 2023.
Property Features
Property Type: Residential - Single Family
Basement: Yes
Cooling: Heat Pump
Heating: Heat Pump, Wood Stove
Home Style: Log, Two Story
Lot Size: 25.12 Acres
Roof Type: Shingle
Stories: 2.0
Taxes: $1,653
Year Built: 1991
Amenities
Great Room
Main Level Bedroom
Off-Street Parking
Front Porch
Rear Porch
Garden Space
Secluded Lot
Feature Descriptions
Appliance Features: Dishwasher, Dryer, Range-Gas, Refrigerator, Washer
Basement Features: Exterior Entrance, Finished, Fireplace, Heated, Interior Entrance, Walkout, Workshop
Days on Site: 22
Exterior: Log
Fireplace Features: 2 Fireplaces, Great Room, Stove Insert, Wood Burning
Laundry Features: Dryer Connection, Laundry Room, Main Level, Washer Connections
Lot Dimensions: 25.1200 Acre(s)
Sewer: Septic Tank
Water: Well
Room Sizes
Primary: 18.0 x 12.0
Bedroom 2: 13.0 x 12.0
Bedroom 3: 14.0 x 10.0
Breakfast Room: 12.0 x 11.0
Great Room: 20.0 x 18.0
Kitchen: 12.0 x 7.0
Laundry Room: 8.0 x 5.0
Recreation Room: 32.0 x 17.0
Local Schools
School District: Appomattox
Listed By / Shown By
Listed By
Agency Name: Keller Williams
Shown By
Agent Name: Carla Knight
Agent Phone: (540) 229-3576
Agency Title: Montague Miller & Co. Realtors

Estimate Your Payment
Estimated Payment
$ 1,383.78 per month $1,101.66 Principal & Interest $137.75 Property Tax $144.38 Homeowner's InsuranceChange Payment Information

Carla Knight
Cell: (540) 229-3576
Email Me

Privacy Policy / DMCA Notice / ADA Accessibility


This site is hosted, designed and copyright
© 1994 - 2026 by
Delta Media Group, Inc. -- Patent Pending --
Agency License Information: Montague, Miller & Co. is licensed in the state of Virginia.
| MLS# 367396
This single family home located at , Spout Spring, VA 24593 is currently listed for sale with an asking price of $495,000. This property was built in 1991 and has 3 bedrooms and 2 full baths with 2196 sq. ft. is located within the Appomattox school district. Search Spout Spring real estate on cknight.montaguemiller.com today.